
Just Listed
Address
7123 Gillespie Lane, Mississauga, ON
Price
$ 1,398,900
Property Attributes
- MLS#W12942874
- TypeSingle Family
- Listing Status Price Change
- CityMississauga
- AreaMeadowvale Village
- NeighbourhoodMeadowvale Village
- Postal CodeL5W 1E8
- Style2-Storey
- Taxes$ 9464
- Price$ 1,398,900
- Bedrooms4
- Full Bathrooms4
- Half Bathrooms0
- Sqr Footage2000-2500
Data Source:
Toronto Real Estate Board (TRREB)
Property Description
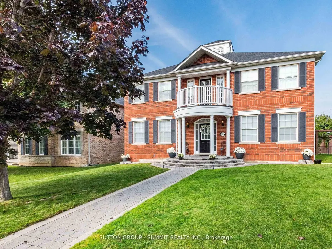
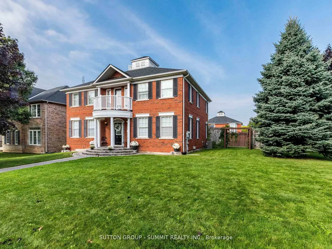
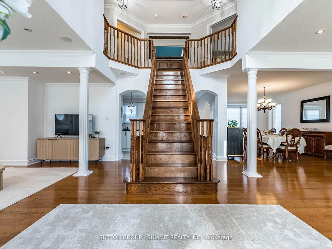
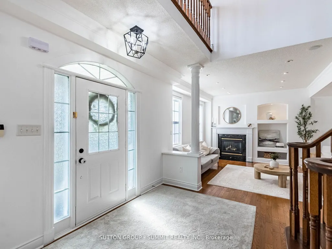
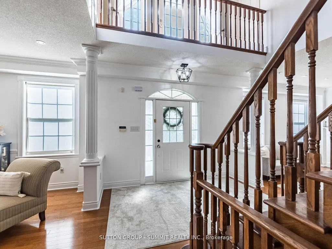
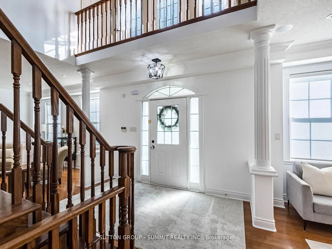
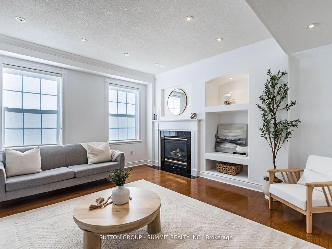
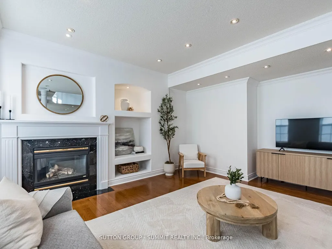
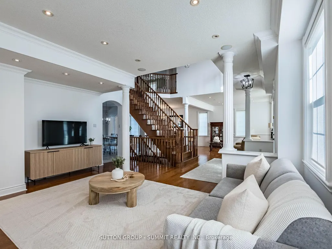
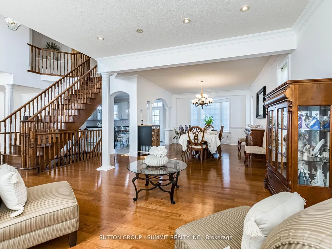
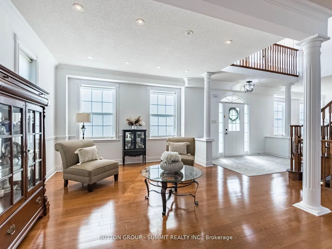
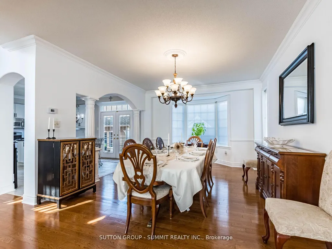
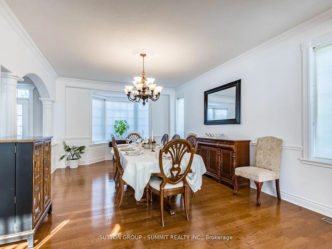
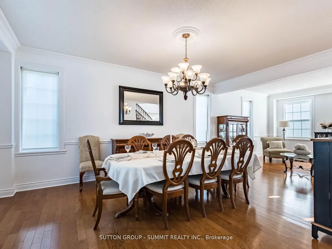
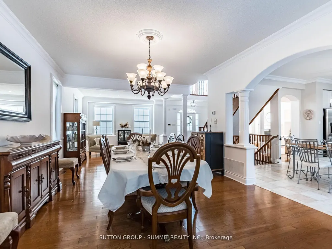
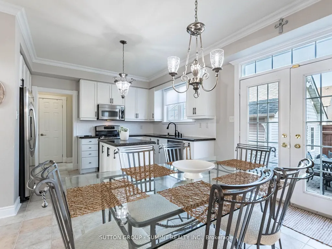
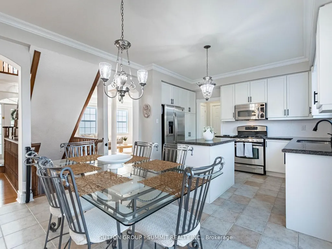
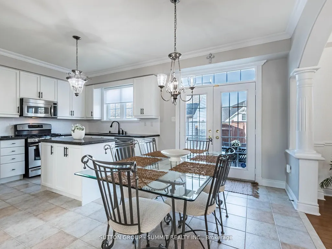
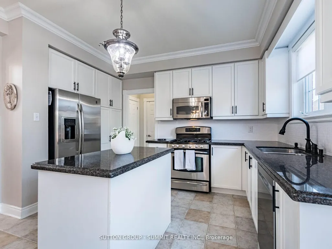
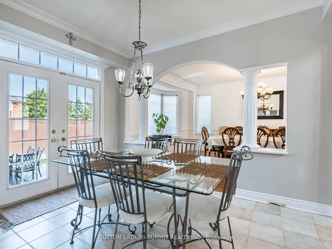
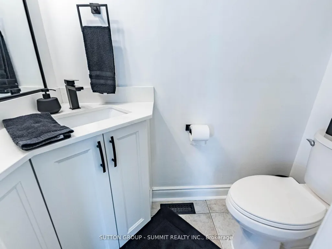
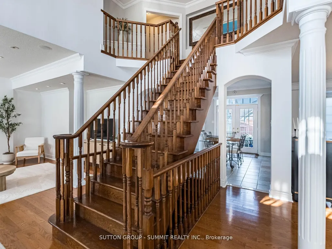
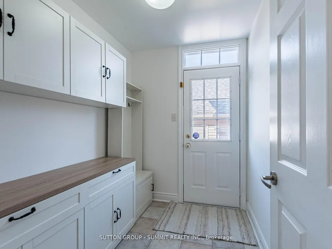
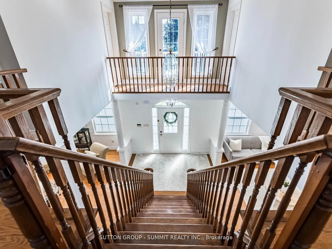
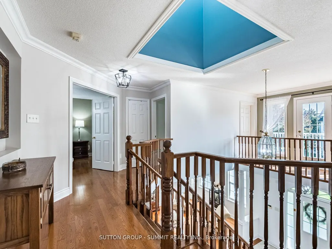
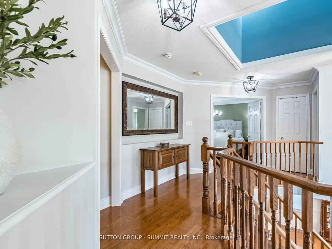
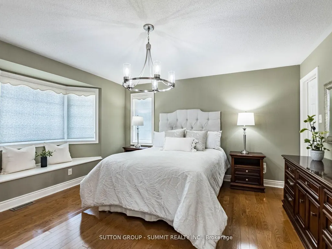
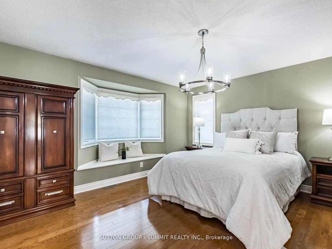
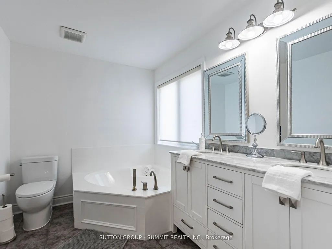
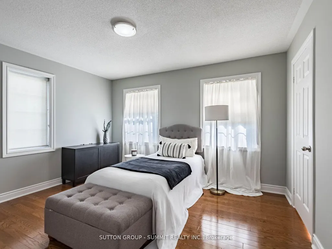
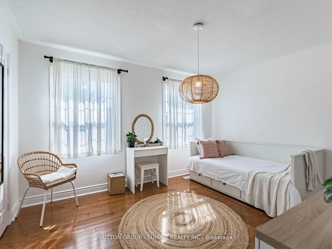
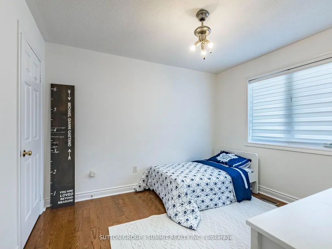
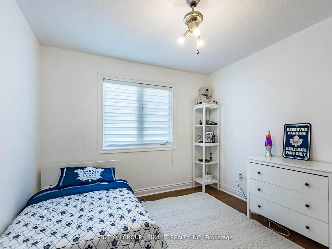
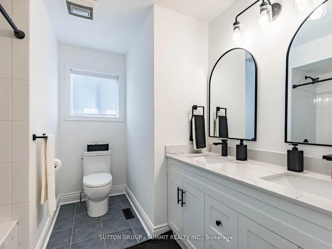
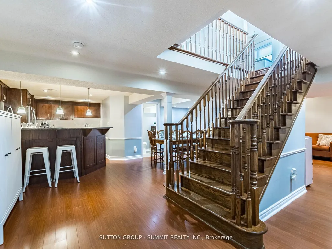
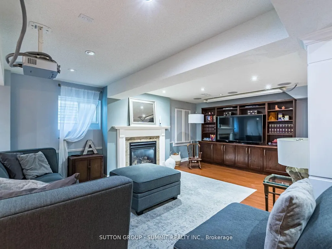
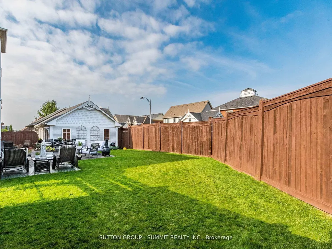
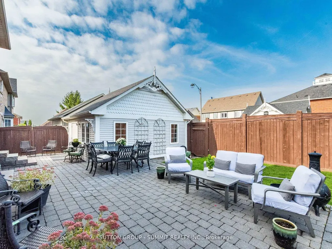
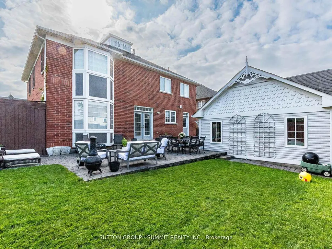
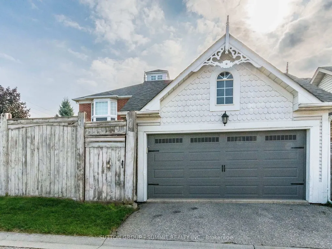
Welcome To 7123 Gillespie Lane, Nestled In The Highly Sought-After Family Friendly Neighbourhood Of Gooderham Estates In Meadowvale Village. This Beautiful 2471 Sq Ft, 4 BedroomHome Plus A Professionally Finished Basement On A Large Premium Corner Lot Has Been LovinglyMaintained By The Original Owners For 25 Years.Step Through The Grand Front Entrance Of This Home And Enter The Elegant And Spacious Foyer.Standing In The Foyer You'll See An Absolutely Breathtaking Layout Featuring Soaring 9FtCeilings, A Stunning Custom Centre Hall Solid Wood Oak Staircase And An Open-Concept DesignFlooded With Natural Light. The Warmth And Beauty Of Hardwood Floors Through-Out The Main FloorWill Make You Never Want To Leave. The Kitchen With Granite Counters, Stainless SteelAppliances, Custom Backsplash And Double Undermount Stainless Steel Sink Is Every Chef's Dream.The Mudroom (Already Roughed In To Convert To A 2nd Laundry Room) At The Back Of The House IsPerfect For Family Members Coming In From The Garage And Backyard.Upstairs You'll Find The Primary (Master) Bedroom. Your Own Private Retreat, A Place Of RefugeWhere Opulence And Luxury Blends With Peace And Tranquility. The 5-Piece Ensuite With His AndHers Sinks, Deep Soaker Tub And A Separate Shower Is The Perfect Place To Begin And Finish EachDay.Three More Generous Sized Bedrooms And A Main 5-Piece Bathroom Completes The 2nd Floor.Downstairs You'll Find A Professionally Finished Basement With A Massive Recreation RoomFeaturing A Gas Fireplace, A 2nd Full Kitchen And Breakfast/Eating Area And A 3-Piece Bathroom. This Laneway Style Home Features A Detached 2-Car Garage With Storage Loft, Inground Sprinkler System, A Large Fenced-In Backyard With Interlock Patio For Dining/Entertaining With Ample Room For The Kids To Run Free And Play. Close To Hwy 401 & 407, Shopping, Restaurants, Parks & Walking Trails, Credit Valley Conservation, & Schools. This Is The Perfect Home For Your Family.
| Price History | |
|---|---|
| 4/1/2026 | Listed $1,447,700 |
| 6/8/2026 | 4$1,398,900 |
General Features
| Sewer | Sewer |
|---|---|
| Cooling | Central Air |
| Roof | Asphalt Shingle |
| Architectural Style | 2-Storey |
| Pool Features | None |
| Security Features | Alarm System,Smoke Detector,Carbon Monoxide Detectors |
| Construction Materials | Brick |
| Heater Type | Forced Air |
| Property Subtype | Detached |
| Tax Year | 2026 |
| Lot Depth | 82.02 |
| PropertyFeatures | Fenced Yard,Greenbelt/Conservation,Park,School,School Bus Route |
| County | Peel |
| New Construction | No |
| Property Type | Residential Freehold |
| Attached Garage | No |
| Facing Direction | North |
| Garage Y/N | Yes |
| Status | Price Change |
| City | Mississauga |
| Senior Community Y/N | No |
| Lot Size Units | Feet |
| Property Attached Y/N | No |
| Tax Annual Amount | 9464.74 |
| Virtual Tour | https://view.tours4listings.com/7123-gillespie-lane-mississauga/nb/ |
| Standard Status | Active |
| Occupancy Type | Owner |
| Legal Description | LOT 120,PLAN 43M1322,MISSISSAUGA. S/T RIGHT IN FAVOUR OF MONARCH CON STRUCTION LIMITED UNTIL SUCH TIME AS THE SUBDIVISION HAS BEEN ACCEPTED BY THE CITY OF MISSISSAUGA,AS IN PR79989. |
Interior Features
| Interior Amenities | Auto Garage Door Remote,Central Vacuum |
|---|---|
| Basement | Full,Finished |
| Fireplace Features | Family Room,Natural Gas,Rec Room |
| Heat Source | Gas |
| Basement (Y/N) | No |
| Air Conditioning Y/N | Yes |
| Heating Y/N | Yes |
| Fireplace Y/N | Yes |
| Total Bedrooms | 4 |
| Elevator? | No |
| Total Baths | 4 |
| Bedrooms | 4 |
| Living Area Range | 2000-2500 |
Exterior Features
| Exterior Amenities | Lawn Sprinkler System |
|---|---|
| Parking Features | Lane |
| Total Parking | 2.0 |
| Garage Type | Detached |
| Foundation Details | Poured Concrete |
| Spa | No |
| Lot Size Source | GeoWarehouse |
| Waterfront Y/N | No |
| Covered Spaces | 2.0 |
Amenities
- Views
- New Construction
- Adult 55+
- Lease To Own
- No Strata Fees
- Furnished
- Primary On Main
- Air Conditioning
- Seller Finance
- Green
- Fixer Upper
- Horse
- Golf
- Fireplace
- Deck
- Garage
- Basement
- Pool
Property vs Single Family Average in L5W 1E8
Price
 Toronto Real Estate Board (TRREB); All information deemed reliable but not guaranteed. All properties are subject to prior sale, change or withdrawal. Neither listing broker(s) or information provider(s) shall be responsible for any typographical errors, misinformation, misprints and shall be held totally harmless. Listing(s) information is provided for consumer's personal, non-commercial use and may not be used for any purpose other than to identify prospective properties consumers may be interested
 Data provided by the Ontario Regional Technology & Information Systems. The information is deemed reliable, but is not guaranteed. Not intended to solicit buyers or sellers, landlords or tenants currently under contract.
The trademarks REALTOR®, REALTORS® and the REALTOR® logo are controlled by The Canadian Real Estate Association (CREA) and identify real estate professionals who are members of CREA. The trademarks MLS®, Multiple Listing Service® and the associated logos are owned
Data provided by the Ontario Regional Technology & Information Systems. The information is deemed reliable, but is not guaranteed. Not intended to solicit buyers or sellers, landlords or tenants currently under contract.
The trademarks REALTOR®, REALTORS® and the REALTOR® logo are controlled by The Canadian Real Estate Association (CREA) and identify real estate professionals who are members of CREA. The trademarks MLS®, Multiple Listing Service® and the associated logos are owned
 All information deemed reliable but not guaranteed. All properties are subject to prior sale, change or withdrawal. Neither listing broker(s) or information provider(s) shall be responsible for any typographical errors, misinformation, misprints and shall be held totally harmless. Listing(s) information is provided for consumer's personal, non-commercial use and may not be used for any purpose other than to identify prospective properties consumers may be interested in purchasing. The data relating
 All information deemed reliable but not guaranteed. All properties are subject to prior sale, change or withdrawal. Neither listing broker(s) or information provider(s) shall be responsible for any typographical errors, misinformation, misprints and shall be held totally harmless. Listing(s) information is provided for consumer's personal, non-commercial use and may not be used for any purpose other than to identify prospective properties consumers may be interested in purchasing. The data relating